V2 · designed and analysed

High-clearance hitch

I built a hitch from scrap for a mountain biking trip. It held, but the rack swung backwards over big bumps. So I modelled why, then designed a V2 with a bigger crossbar and a gusset. I have not built V2, so its numbers are predictions.

37%
Predicted reduction
2.7
FoS at 4G
94%
Was torsion
8.9%
Calc vs FEA
$50
V1 build cost
4G
Load case
  • 1 — Crossbar. Upsized 2.0″ to 2.5″, the main change.
  • 2 — Receiver tube. Where the rack load enters.
  • 3 — Critical weld. V1 sat at 0.95 FoS here.
  • 4 — Side plates. Treated as rigid supports.
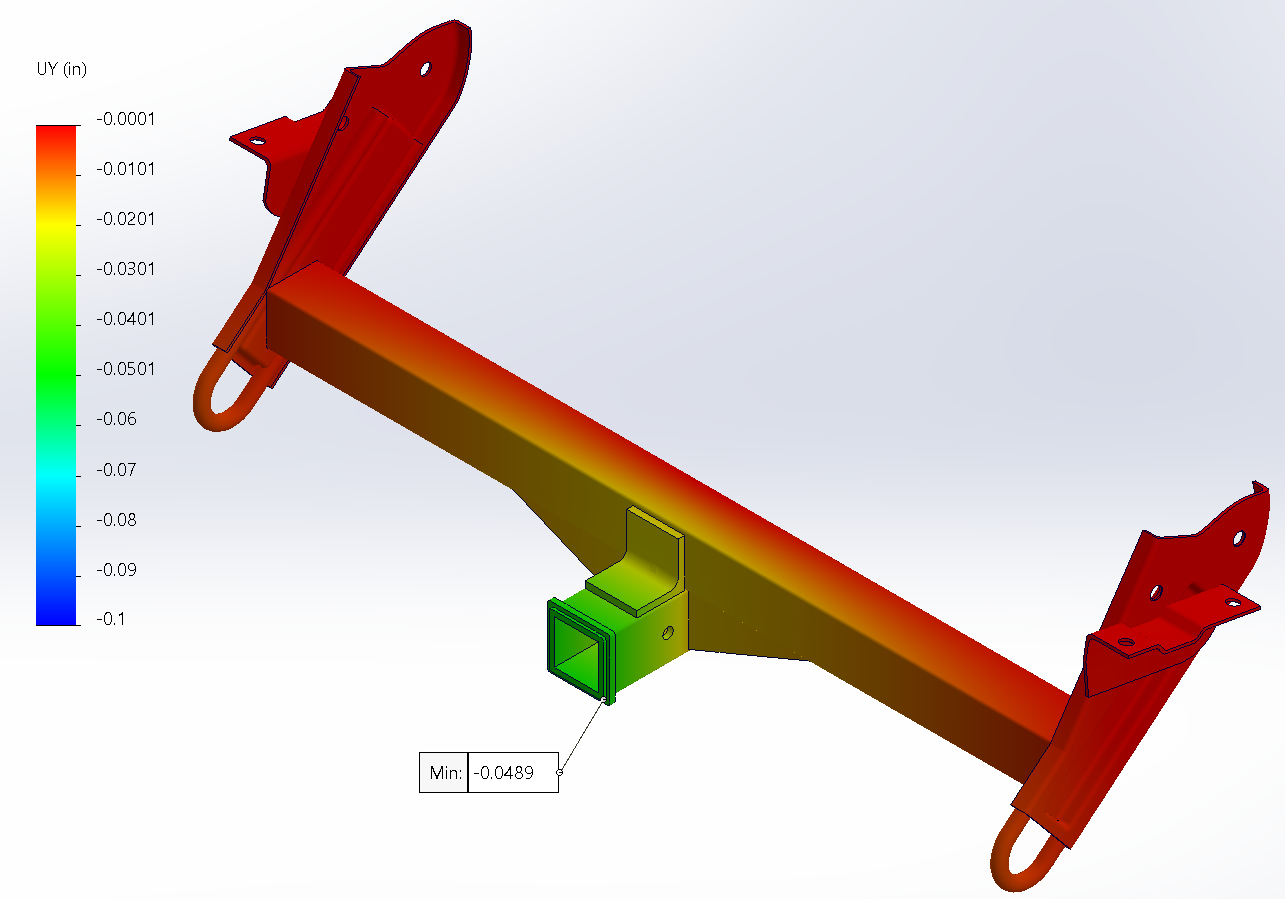
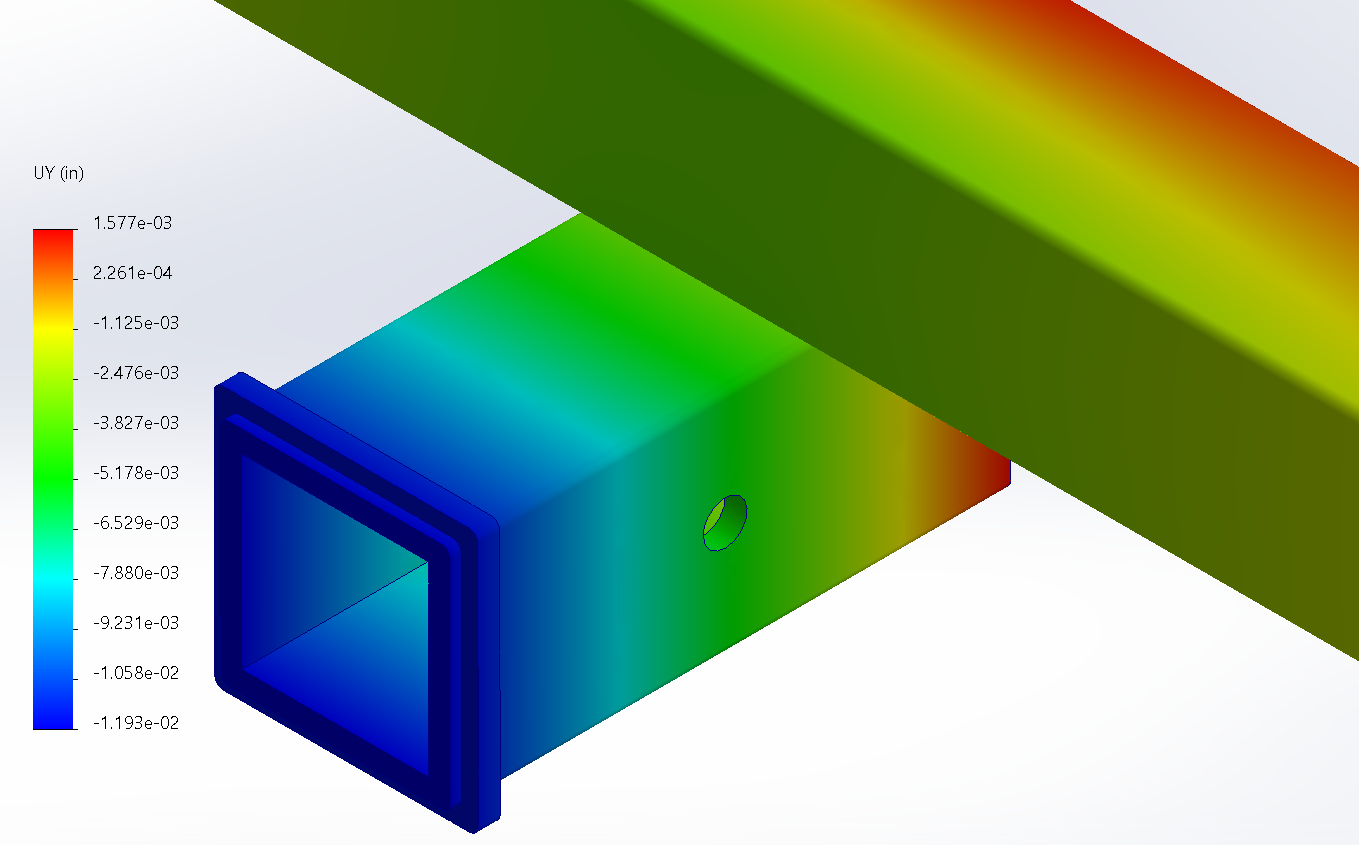
FEA deflection plot of the V2 hitch assembly, vertical displacement in inches
4 callouts · click or press ← →

02Built from a scrap hitchV1 · $50, 4 days

Market options ran about $500 and cut departure angle. I took a free donor hitch off marketplace, cut it down, and rewelded it to fit. It survived the trip, but the rack visibly swung backwards on cross-ditches.

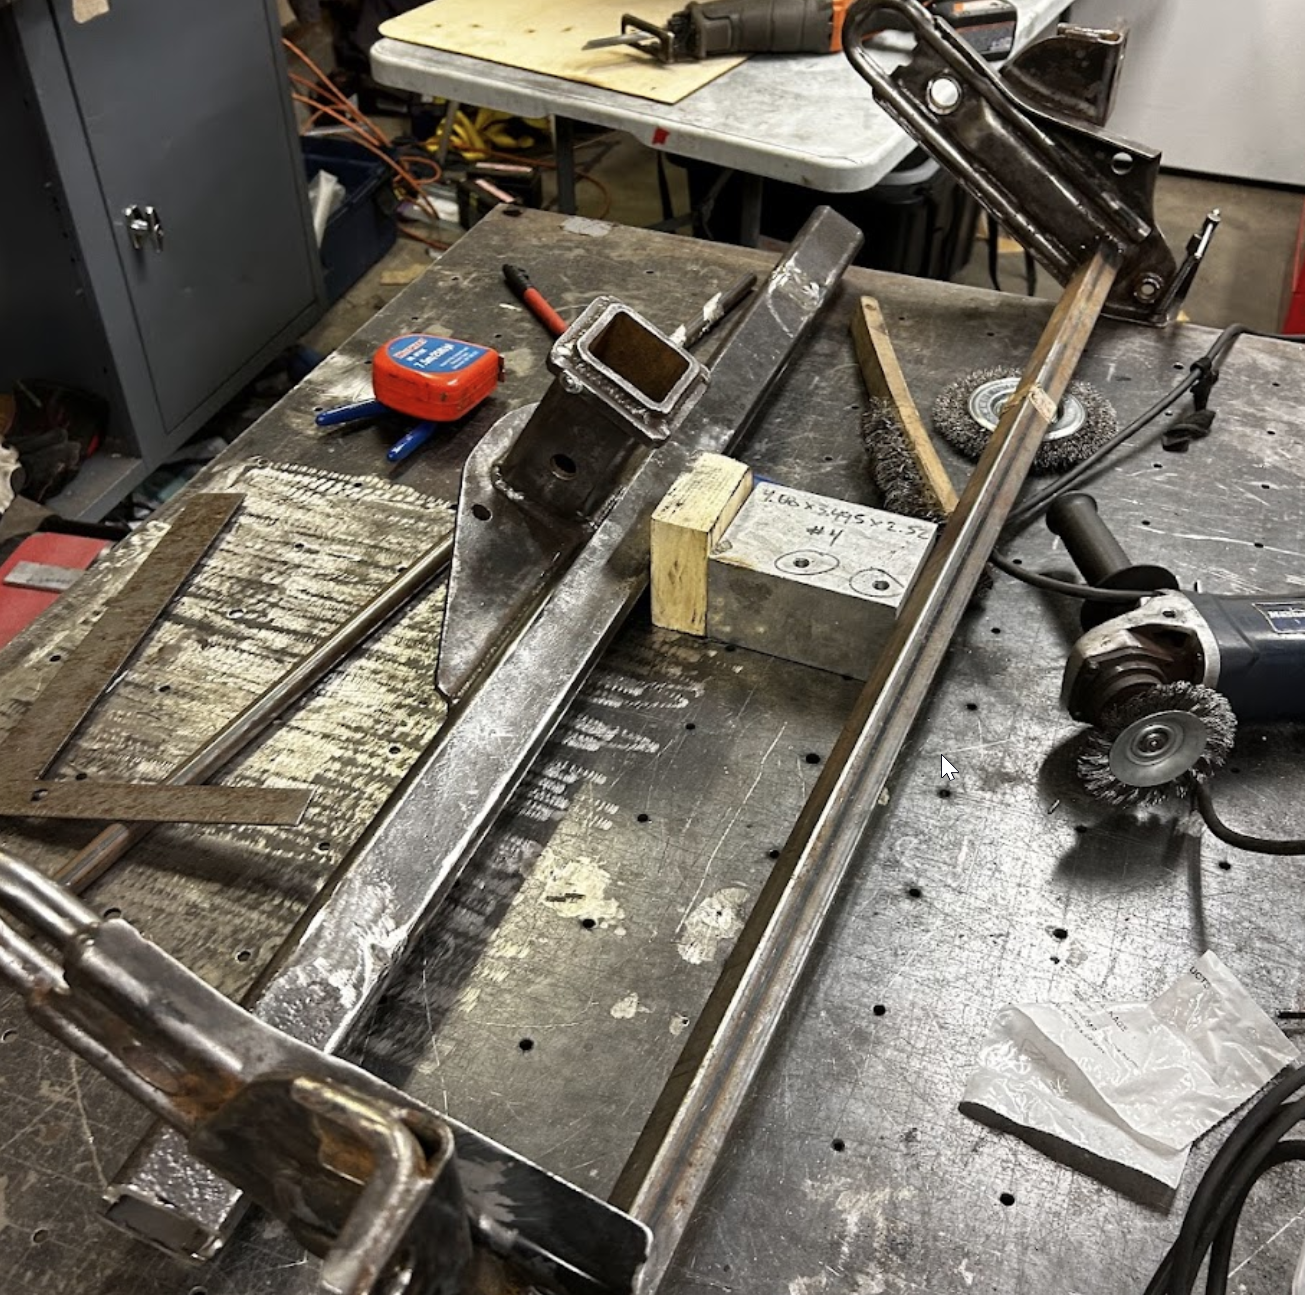
Donor hitch cut apart on a welding table, reciprocating saw and grinder alongside
Donor hitch, cut and adapted.
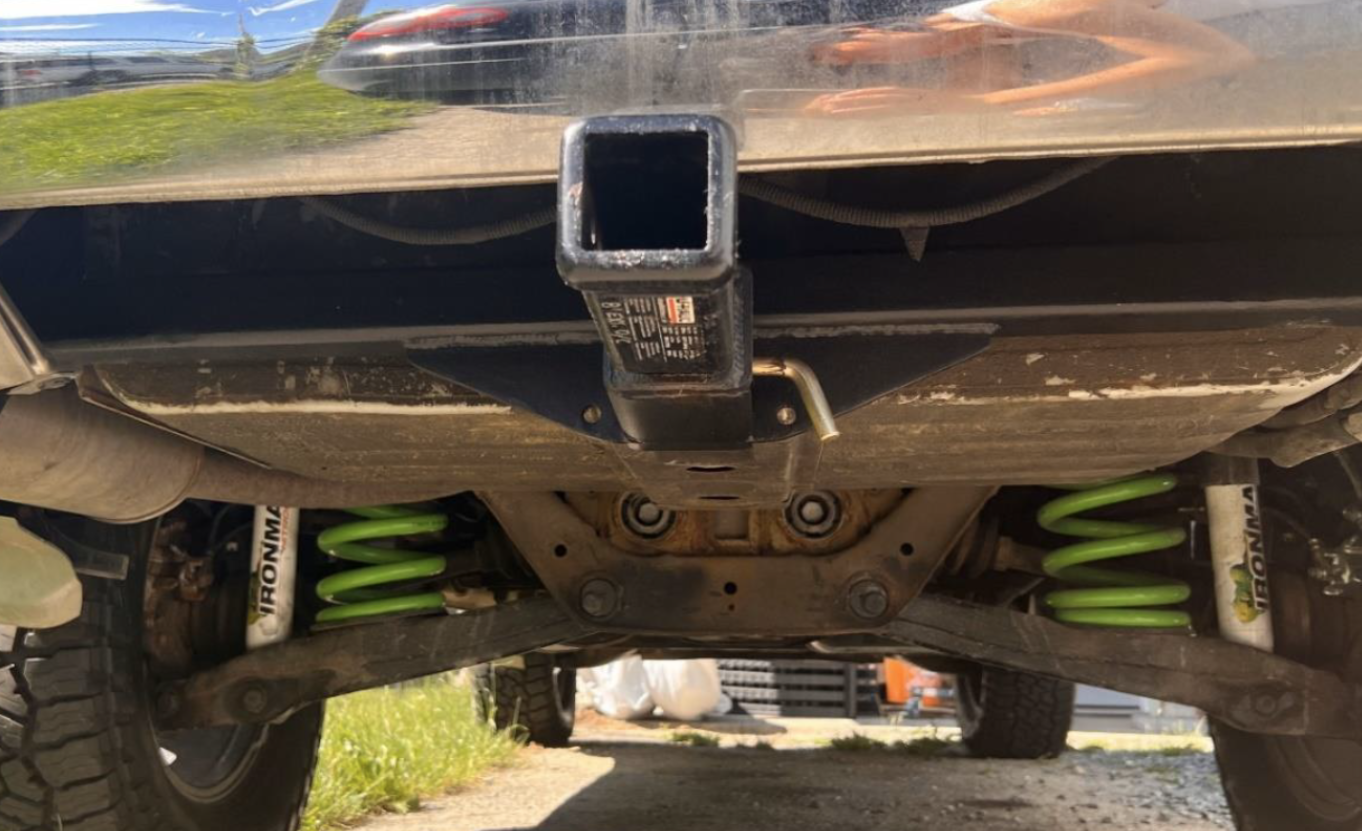
V1 hitch receiver mounted under the vehicle between the rear springs
Mounted. Kept the departure angle a bolt-on would have cost.
Two mountain bikes loaded on the V1 hitch rack, being strapped down beside the vehicle on a wet logging road
Field test. Four days, and the movement that started this.
03Torsion, not bendingParametric MATLAB model
Model of the receiver and crossbar assembly with the load applied
94%
of tip deflection was crossbar twist

I modelled the receiver as a cantilever beam and the crossbar with Bredt's thin-wall torsion formula. Bending contributed 0.0011″ against 0.0164″ from twist, which told me exactly which part to stiffen.

04The governing equations4 hand calcs

Torque, length, and material were all fixed. The only lever left was the polar moment, J.

Angle of twist equation
Angle of twist
Bredt thin-wall polar moment formula
Bredt, thin wall
Force per unit length on the weld
Weld force per length
Weld throat stress equation
Throat stress
Why upsizing beat thickeningSquared vs linear

In Bredt's formula for a thin-walled closed section, wall thickness scales stiffness linearly but midline area is squared. Going from 2.0″ to 2.5″ square tube gave a 52.6% theoretical stiffness gain with no exotic material and no complicated fabrication, which is far more stiffness per dollar than adding wall thickness.

The weld checkNorton · AWS D1.1

Norton's weld-as-a-line method combines direct shear and torque into a force per unit length on the weld, then converts that to throat stress. Material is standard E70 electrode at 70,000 psi tensile, and per AWS D1.1 the allowable shear is 30% of tensile, roughly 21,000 psi.

V1 came out at 0.95 FoS under 4G. That number is why the gusset became necessary, rather than upsizing the tube and calling it done.

04What V2 predictsFEA · 4G load case
FEA deflection plot of the V2 receiver tip
0.0119
V2 tip deflection · down from 0.0190″

Both ends of the crossbar fixed, remote load at the COG, mesh refined at corners. Average FoS at the critical nodes came out at 2.7 under 4G.

MetricV1 — 2.0″ crossbarV2 — 2.5″ + gusset
FEA tip deflection0.0190″0.0119″
MATLAB prediction0.0175″0.0087″
MATLAB vs FEA variance8.9%37%
Deflection reduction37%
05Where the hand calc stopped workingThe useful part

V1's hand calc matched FEA within 8.9%, which validated the model. V2 came out 37% off, and that gap taught me more than the result did.

Why V2 divergedb/t ratio 8 → 10

Upsizing to 2.5″ pushed the b/t ratio from 8 to 10, past where Bredt's thin-wall assumption holds. The tube walls start distorting locally under torsion. FEA captures that; the closed-form formula cannot, because it assumes the section keeps its shape.

So the divergence is not an error in either method. It is the boundary where hand calculations stop being sufficient and FEA becomes necessary, and now I have a rough idea where that boundary sits for this kind of section.

Choosing the reinforcement4 options
OptionProsCons
Angle iron gussetCheap, off the shelf, easy to weldStress concentration at the corner
Triangle gussetBetter load pathMore fabrication, tight space
Full box platingMaximum stiffnessHeavy, expensive, overkill
Tube sleeveClean lookFitment and availability

There is a stress concentration at the corner of the angle iron. Under a one-off 4G bump, local yielding in ductile steel relieves it, so it is acceptable here. Under fatigue loading it would not be, which is why a V3 would use a triangle web gusset instead.

What a V3 would changeNot built

Fish-plating the crossbar faces would raise local wall thickness and pull the b/t ratio back under Bredt's validity range. Replacing the angle iron with a triangle web gusset would remove the corner stress concentration. Both are the right moves for a ground-up redesign, but V2 clears the requirement on paper, so I stopped there.

Simulation artifacts also showed up where the crossbar meets the side plates, caused by gaps from the non-flat repurposed plates. In practice the weld fills those.

06V1 to V2 to V3Design progression
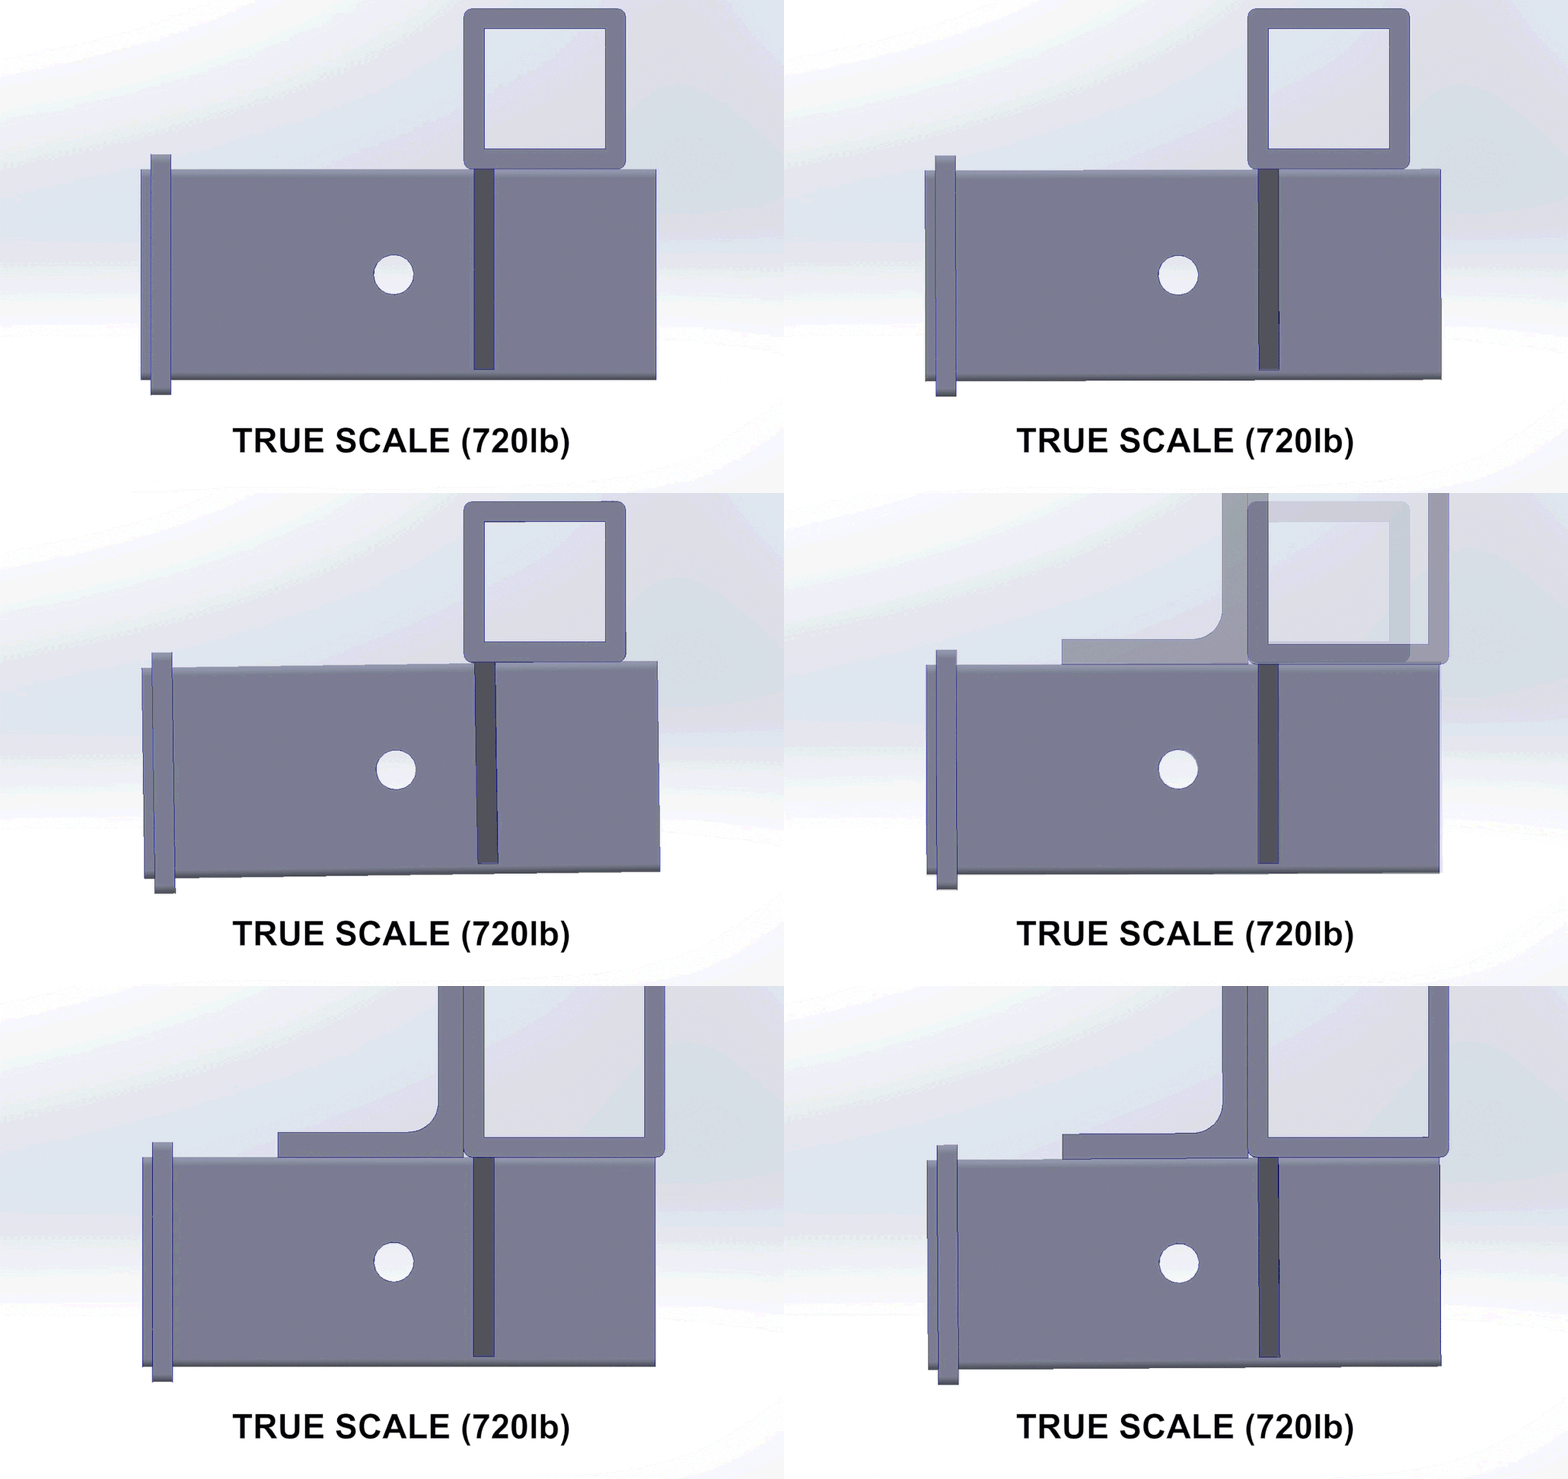
Animated progression from V1 through V2 to the V3 concept
V1 salvaged, V2 and V3 on paper. The triangle gusset and fish plating stay concepts, because V2 already clears the requirement.
← All projects